


UNIQUE SYSTEM BENEFITS
- High impact resistance
- UV protection
- Evenly diffused light
- Lightweight
- Freedom of design
- Superior air and water tightness
- Highly secure
- Certified system
- Easy installation
- Made with Microcell technology
More Info
Superior Light Diffusion
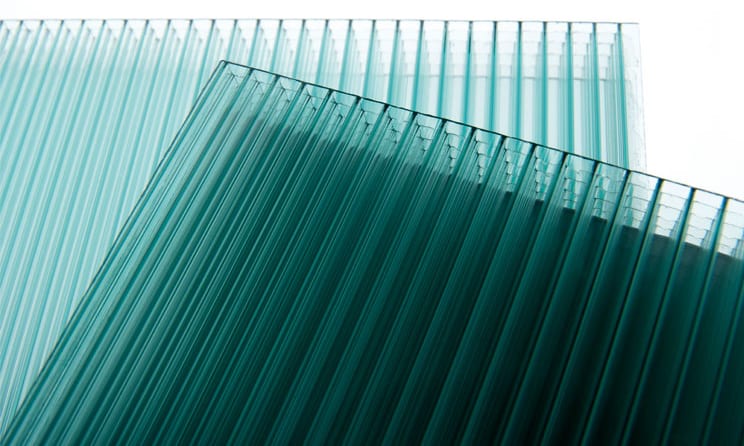
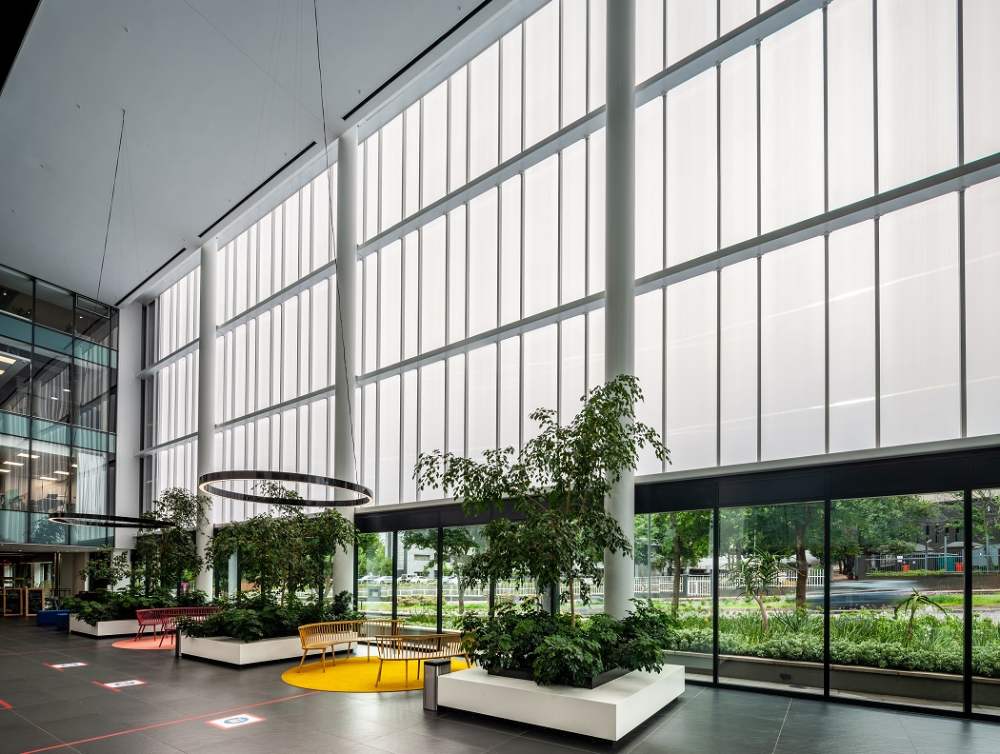
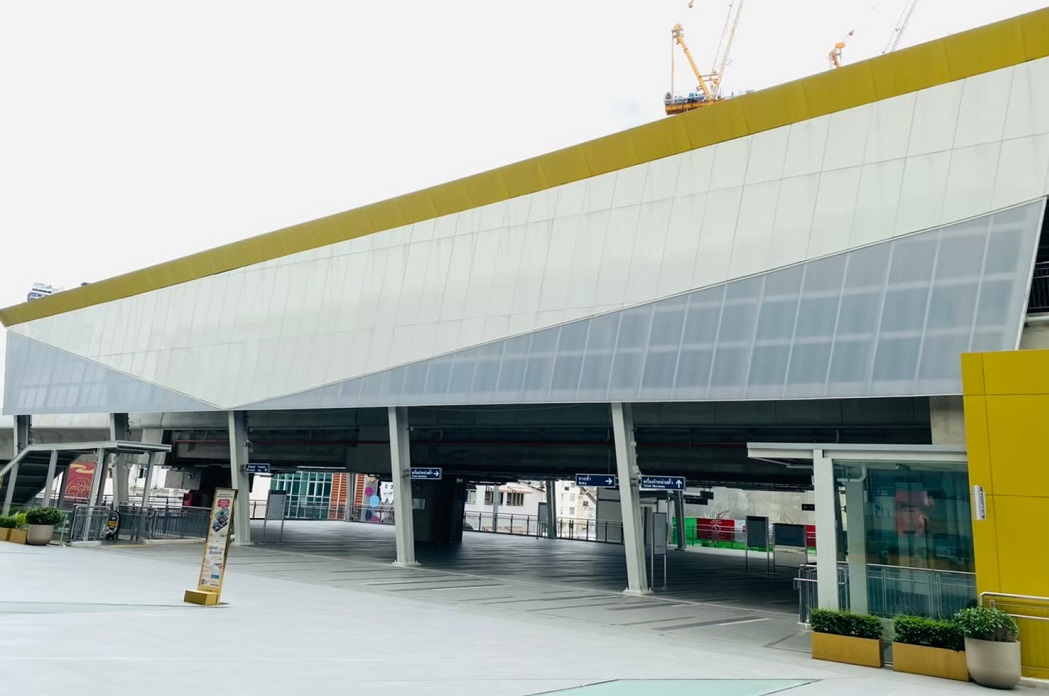
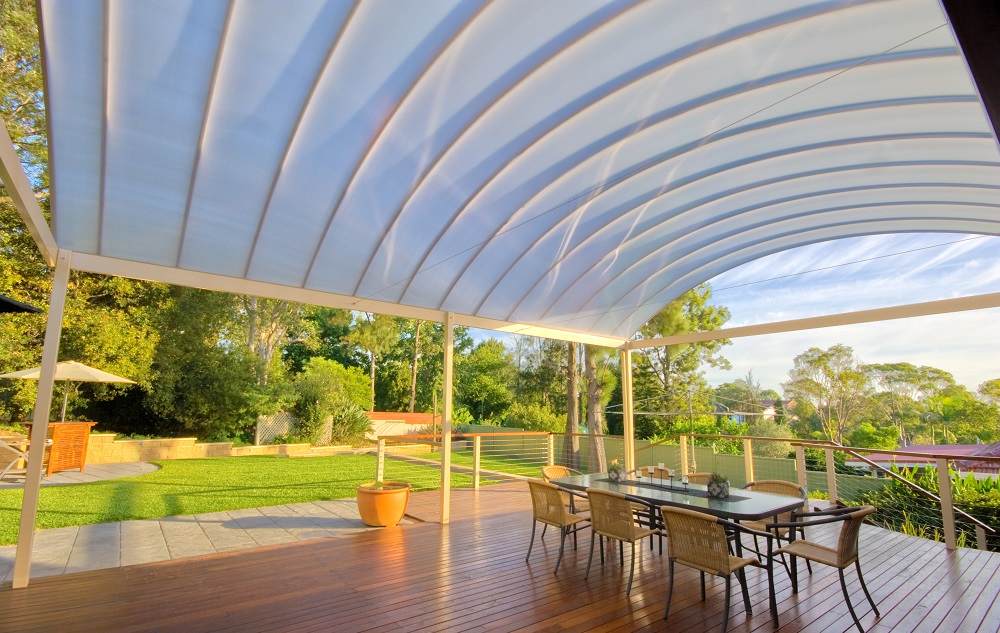
The glazing panel’s unique structure transmits an even diffusion of natural light. Specifically designed for architectural daylight applications, the tight spacing between the ribs produces an aesthetically appealing look.
High Thermal Insulation
Danpal® façade’s unique cell structure generates superior thermal insulation. The subsequent improvements in ‘U’ and ‘R’ values offer significant benefits to the overall energy efficiency of a building.
High Impact Resistance & Strength
The panel’s special Microcell structure offers the highest resistance to impact and hail damage.
Superior Air And Water Tightness
The snap-lock connection system ensures air and water cannot penetrate into the building.
Design Flexibility
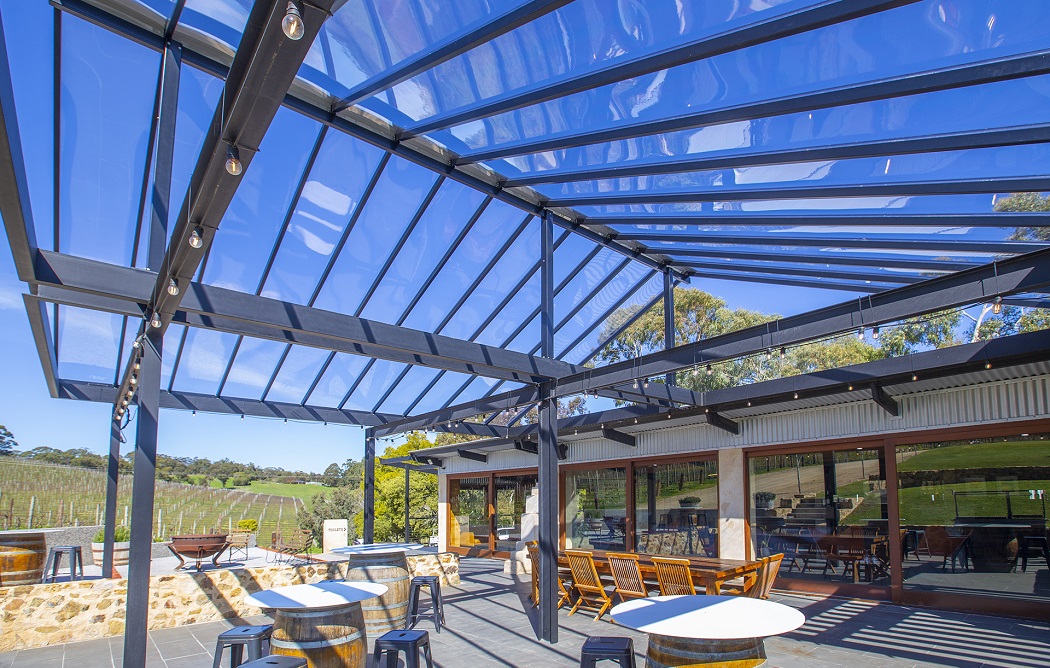
Concealed joints create a flush external that can warp and twist if necessary. Building design professionals can control the amount of light, hide various building elements or create intriguing visual contrasts by integrating with conventional glazing.
High Security
The double “click” locking seam enables higher load resistance.
Extended UV Protection
The Danpal® facade system offers top quality co-extended UV protection, guaranteeing a longer system life.
Easy Construction
Quick, simple and cost effective installation.
Extensive Range of Colours, Textures, Finishes and Effects
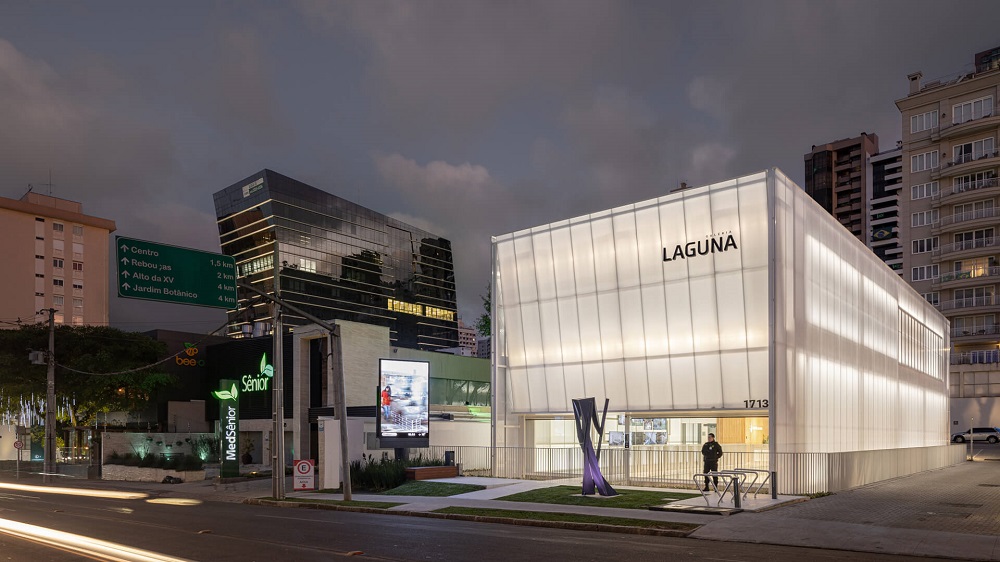
Our extensive range of colours, textures, finishes and lighting effects offer a rich palette of options for creating inspired facades – illuminating by day and transforming into light boxes at night.
Certified system
Compliant with ISO9001 and CSTB requirements.

| 600, 900, 1040 | STANDARD | ||
| Panel length | Up to 11.98 m | ||
| Reaction to fire | B-s1,d0 | Norm NF EN 13501-1: 2002 P.V. LNE MO71009 – DE/5; DE/9 | |
| U value | As per panel characteristics | CSTB: DER/HTO 2010-022-FL/LS, DER/HTO 2011-091-RB/LS et DER/HTO 2011-288-RB/LS | |
| Acoustic | As per panel characteristics | CSTB: ACO8-26013441/1 et ACO8-2613441/2 | |
| Light transmission | As per panel characteristics | norm ASHRAE-74-1988 | |
| 10 years warranty | As per panel and colour characteristics | ||
| Impact and shock resistance | Pass | PV CSTB GM 89/10, PV CSTB GM 94/2 | |
| Suitable for panel | TP system | NM system | AirPT system |
| 16, 22 | 10, 16 | 16, 22 | |
| Water/Air permeability | Pressure – 0.20 | Pressure – 0.30 | |
| Depression – 0.13 | Depression – 0.10 | ||
| Technical agreement | CSTB Technical Assessment | ||
| Special finishes | Pearl, low E, softlite, HP | ||
THE DANPALON® SUPPORT SPACING GUIDE – MIDDLE SPAN
| 2 SUPPORT – KG/SQM FOR ALUMINIUM U HD CONNECTOR | ||||||||||||||||||
| 600 | 900 | 1040 | ||||||||||||||||
| Max. span | 10 MM | 12 MM | 16 MM | 22 MM | 12 MM | 16 MM | 22 MM | 35 MM | 16 MM | |||||||||
| P | V | P | V | P | V | P | V | P | V | P | V | P | V | P | V | P | V | |
| 1200 | 124 | 124 | 124 | 124 | 250 | 250 | 250 | 250 | 105 | 160 | 140 | 160 | 95 | 160 | on request | 140 | 105 | |
| 1600 | 80 | 110 | 80 | 110 | 235 | 235 | 235 | 235 | 57 | 160 | 120 | 160 | 95 | 160 | on request | 100 | 60 | |
| 2000 | 80 | 110 | 80 | 110 | 150 | 150 | 150 | 150 | 57 | 106 | 67 | 106 | 95 | 130 | on request | N/A | N/A | |
P = Pressure V = Vacuum
*Safety factor from system collapse = 3
Maximum deflection <2% of the distance between purlins and not more than 50mm.
***Figures in table are for middle span. When installing end span, reduce span by 20%.


Contact Us

Finishing
Projects


Articles




FAQ
Danpal's translucent façade system is available in three primary configurations: TP, NM, and AirPT. Each configuration is designed to accommodate different panel thicknesses, support spans, and performance requirements. A range of surface finishes, including Pearl, Low-E, Softlite®, and HP, allows architects to optimize thermal insulation, daylight transmission, solar performance, and aesthetics for their specific project requirements.
Danpal façade systems are engineered to maximize natural daylight while enhancing thermal performance. The advanced Microcell panel structure reduces heat transfer and diffuses daylight evenly throughout interior spaces, reducing reliance on artificial lighting and HVAC systems. Made from fully recyclable materials and designed to support sustainable building strategies, Danpal systems can help achieve Green Building certification objectives.
Unlike conventional curtain wall systems, which typically rely on glass panels mounted within mullion-and-transom frameworks and sealed with wet-applied sealants, Danpal's façade systems utilize large translucent panels secured by dry-glazed connectors. This approach enables faster installation, reduced maintenance requirements, and long-term weather-tight performance. Compared to glass façades, Danpalon panels are significantly lighter, offer superior impact resistance, and diffuse natural daylight evenly to reduce glare and solar hot spots.
Danpal façade panels are backed by a 10-year warranty covering key material performance characteristics, including light transmission and color stability. Warranty terms vary depending on the selected product and finish. Full warranty details are available through regional Danpal representatives and project-specific documentation.
Yes. Danpal provides architectural resources including CAD drawings, BIM and Revit files, installation details, technical specifications, and product brochures. These resources are available through the Danpal architectural resource center and can assist architects, consultants, and specifiers throughout the design and documentation process.
Yes. Physical samples are available through Danpal's regional representatives and distributor network. Samples showcase available colors, finishes, translucency levels, and daylight diffusion characteristics, enabling architects and designers to evaluate system performance and aesthetics before specification.